

5079 CHITTENDEN ROAD, Vedder MountainCultus Lake, BCV2R 0K7
Mortgage Calculator
Monthly Payment (Est.)
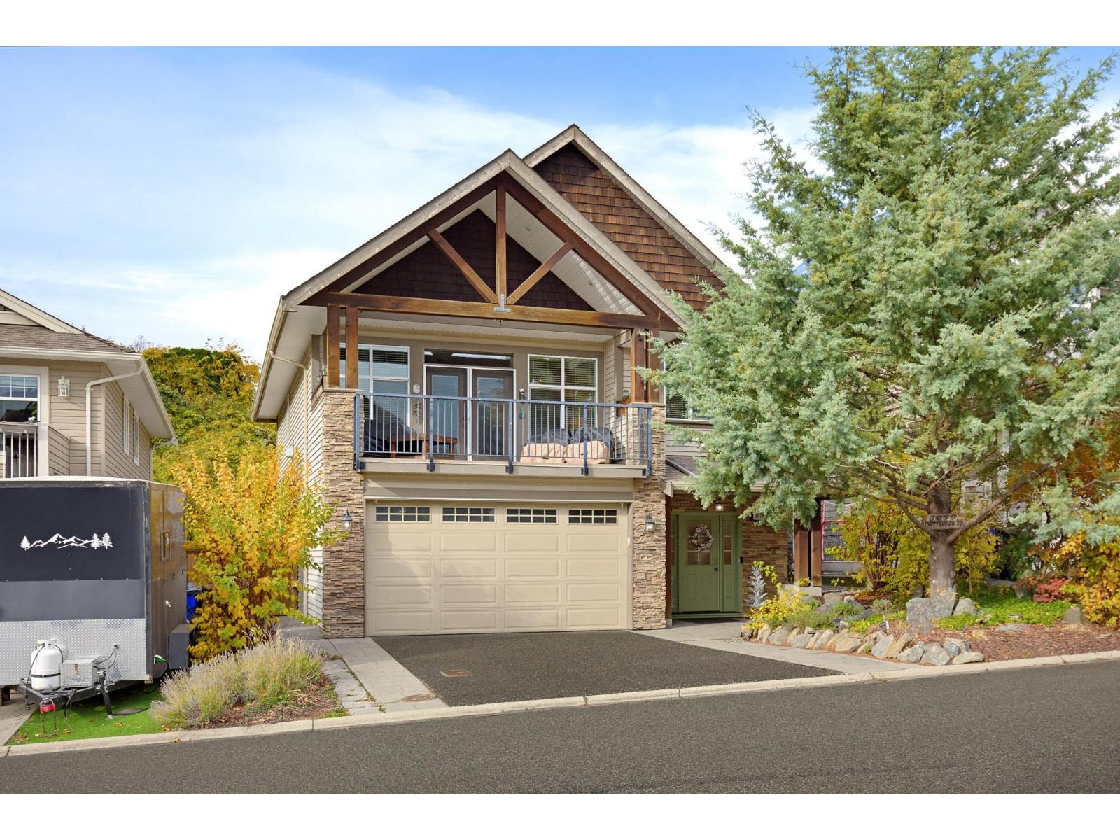
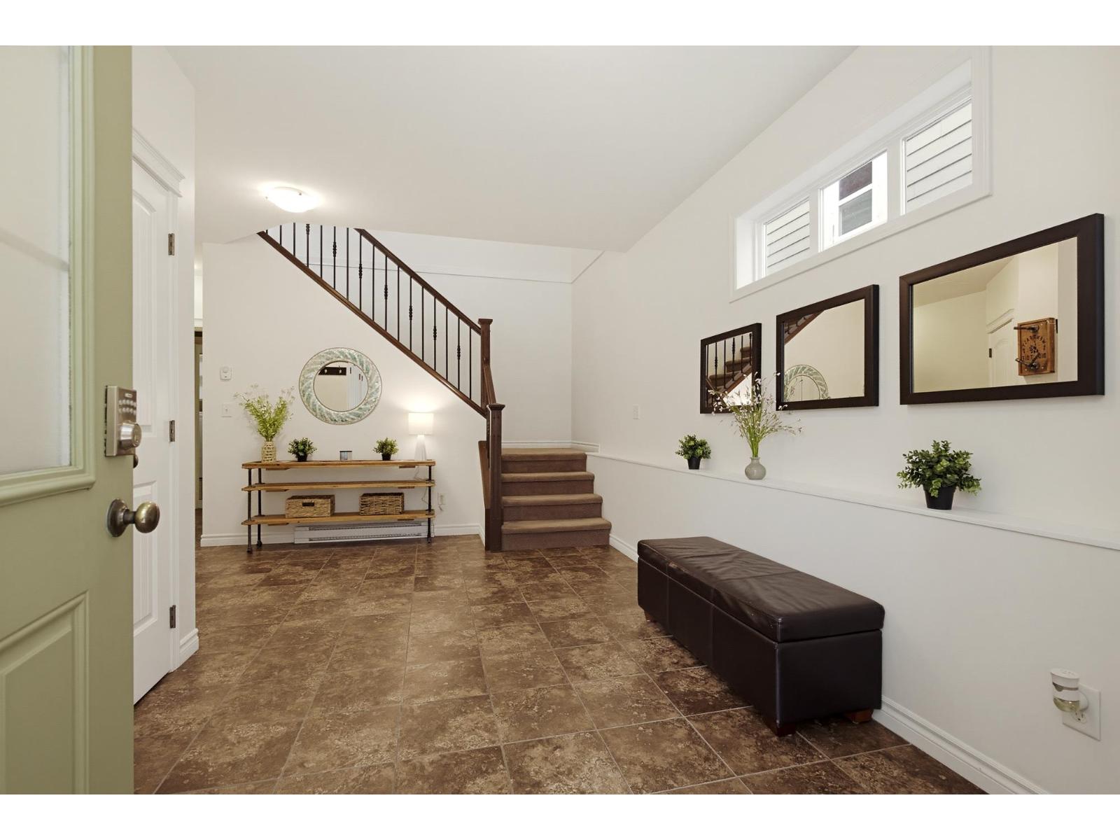
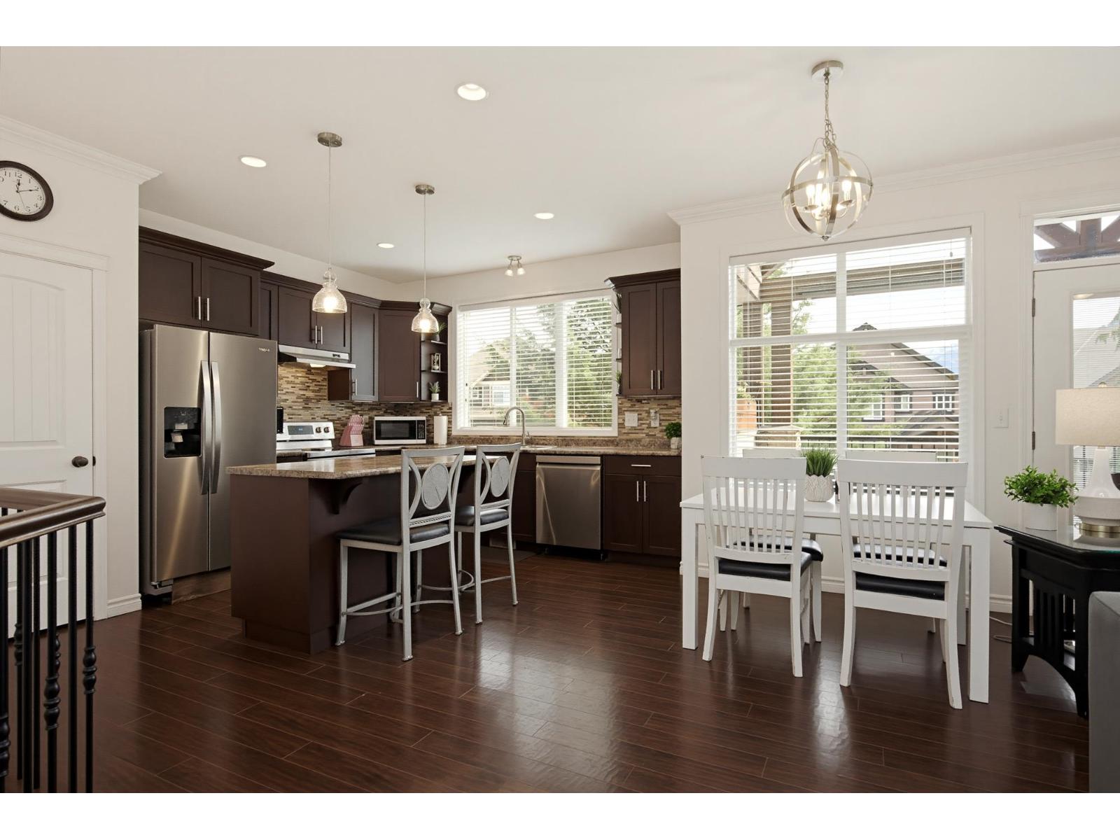
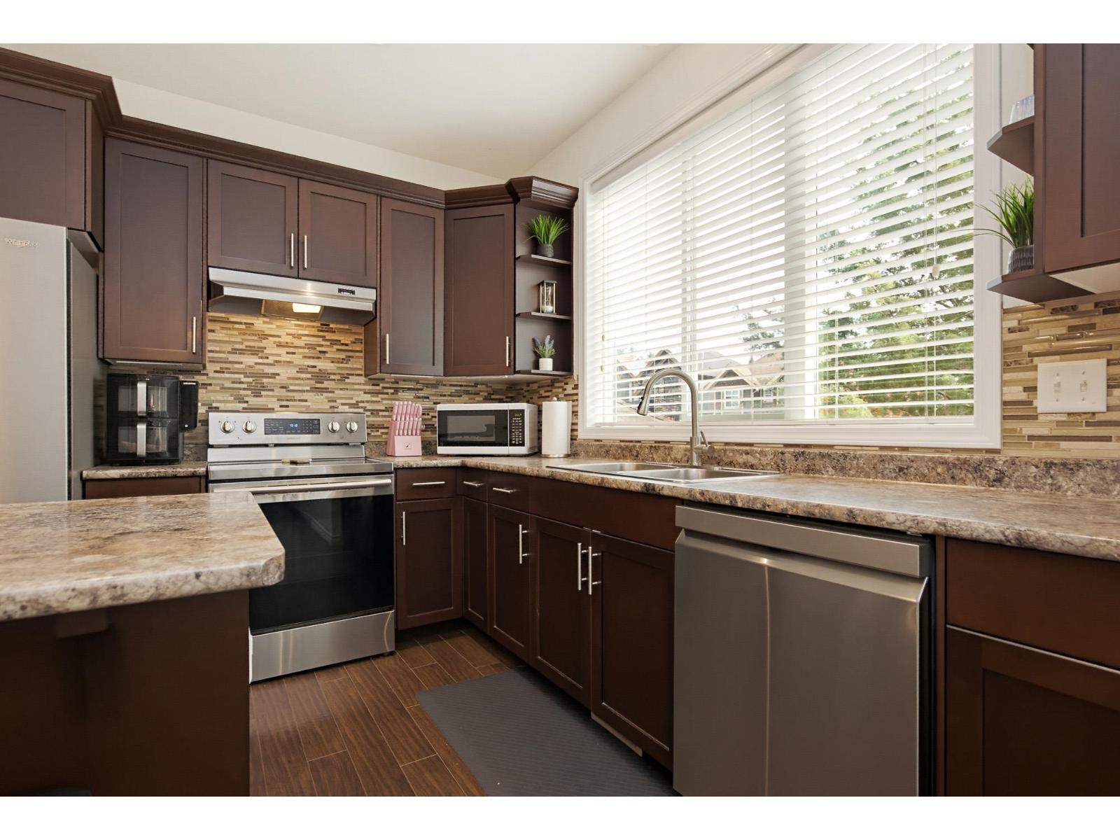
Enter an interest rate to see your estimated monthly payment.This fabulous home puts you exactly where you want to be. The main floor has tall ceilings and an open concept kitchen and great room that gives you great access to a marvelous huge deck with mountain views from the front of the home. The full size private back yard gives you another deck with a spot for a hot tub, a play area, and an unmatched wonderful rock area that makes it unique and stunning. The ground floor has high ceilings, big foyer and a separate entrance if you want to use the one/two bedroom suite that includes a kitchen. The neighbourhood is serene and in minutes you can be at Cultus Lake, the river, Garrison, or you can take a walk down a new staircase that takes you to the Eddy at the Bridge Plaza. Riverstone Heights is simply stunning. (id:31684)
| 9 hours ago | Listing updated with changes from the MLS® | |
| 11 hours ago | Listing first seen on site |


The trademarks MLS®, Multiple Listing Service® and the associated logos are owned by The Canadian Real Estate Association (CREA) and identify the quality of services provided by real estate professionals who are members of CREA. Used under license.
The trademarks REALTOR®, REALTORS®, and the REALTOR® logo are controlled by The Canadian Real Estate Association (CREA) and identify real estate professionals who are members of CREA. These trademarks are owned or controlled by The Canadian Real Estate Association (CREA) and identify real estate professionals who are members of CREA (REALTOR®) and/or the quality of services they provide (MLS®).
This REALTOR.ca listing content is owned and licensed by REALTOR® members of The Canadian Real Estate Association.